Combination steel cabinet with pegboard and drawer bank
Home/6 Metre Storage Walls

Can You Build a 6 Metre Custom Garage Storage Wall?

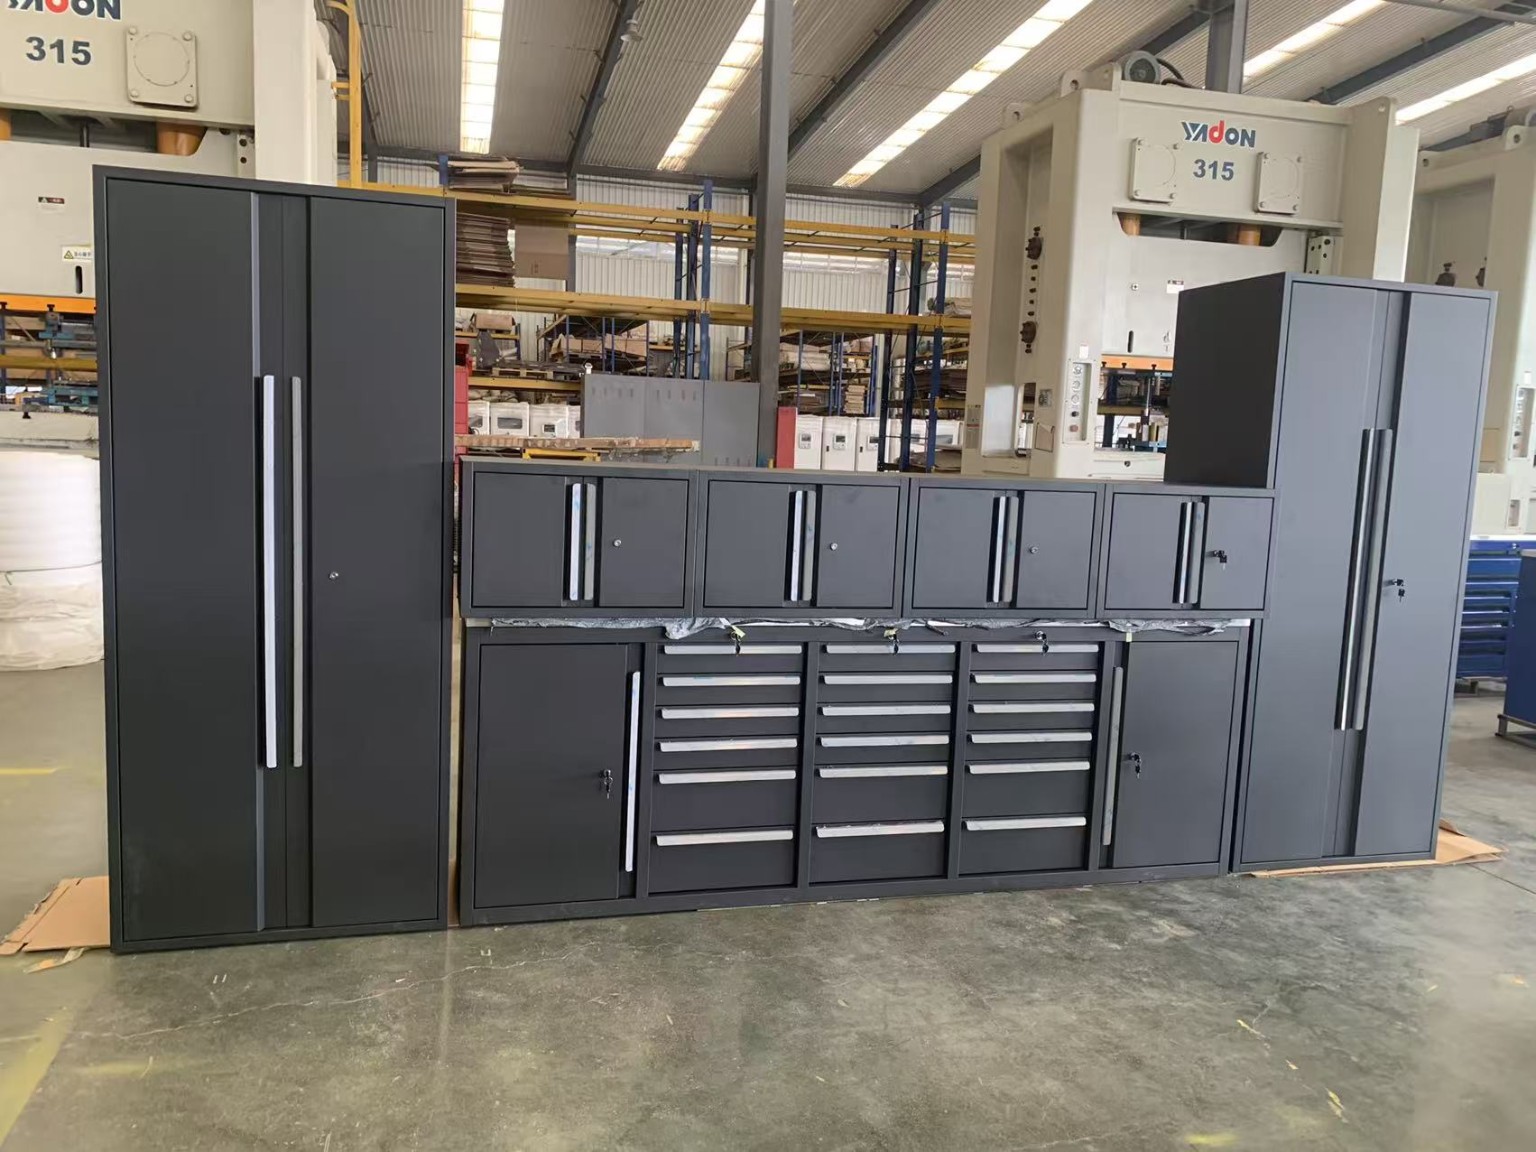
Yes. A 6 m run — tall lockable cupboards at each end, a central workbench with drawer banks, overhead cabinets — is a normal project for us, built to your drawing and shipped FOB Qingdao.

Location
Qingdao, China
Core Line
AMADA CNC
Business
OEM / ODM
Shipment
FOB Qingdao
01
20,000+ m²Manufacturing floor in Qingdao.
02
75+ MachinesLaser, turret punch, press brake, welding robots.
03
80+ StaffProduction team on the line since 2016.
04
IATF 16949Automotive quality system, e-coat and spray line.
Layout

How a 6 m run breaks down

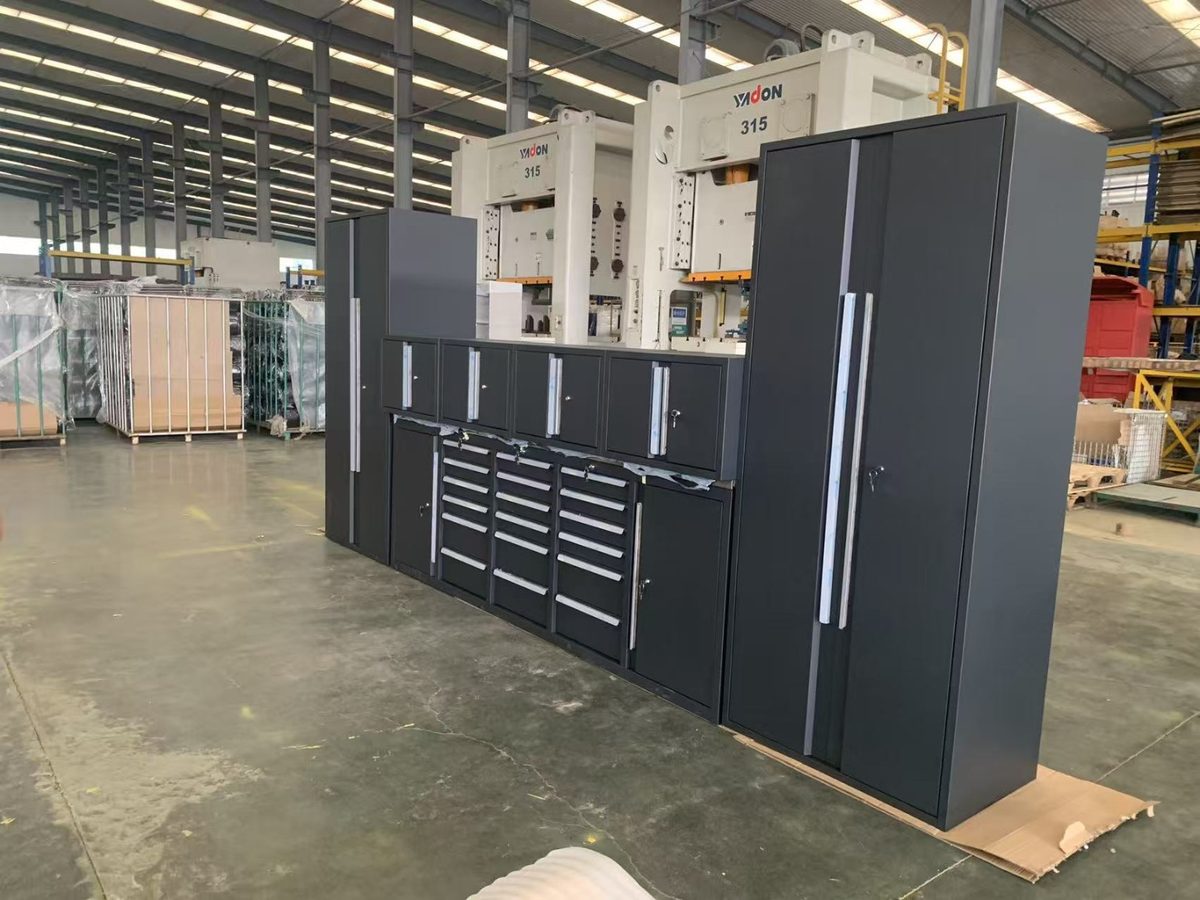
A 5,900 mm wall usually resolves into four 900 mm tall cupboards at the ends and a 2,300 mm centre section — workbench, drawer banks and base cupboards, with overhead cabinets above. Those are the proportions; the split is agreed with you before anything is drawn.

  • Module widths: 600, 750, 900 and 1,000 mm
  • Worktop height: 900 mm (850 mm on request)
  • Overhead cabinet size: 700–900 mm high, underside at about 1,450 mm
  • Tall cupboards: 2,100 mm standard, full height where the ceiling allows
  • Base depth: 650 mm recommended, 700 mm where the space allows
Modular steel storage wall with tall cabinets and centre workbench
The One Thing Buyers Get Wrong

It has to be fixed into the structure, not the cladding

Most Australian and New Zealand garage walls are corrugated steel cladding over purlins. Cupboards cannot be fixed to the cladding itself: an 80 kg drawer pulled open will deform the sheet and pull the fasteners. Send us one photo with a tape measure against the wall, plus the ceiling height and the purlin spacing, and the fixing detail is designed against what is actually there.

  • Ceiling height, measured to the structure
  • What is behind the wall, and the spacing
  • Floor: level, or sloping toward the door
  • Route in: the narrowest door or turn on the way to the wall
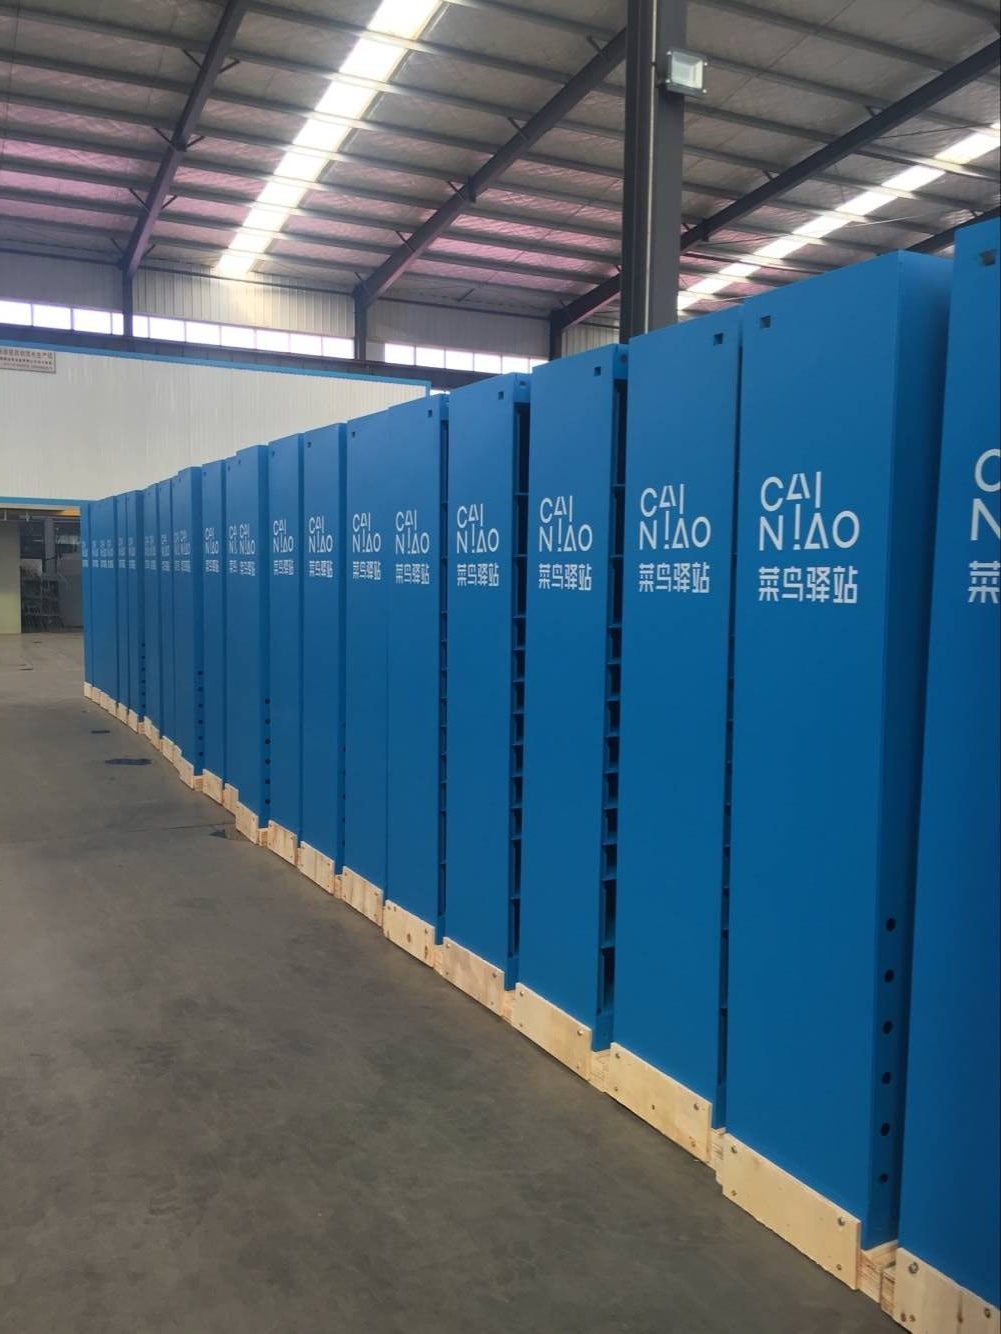
Steel cabinet frames in production
How It Works

From Your Idea to Container

You approve at every gate. Nothing is cut before the drawing is signed off, and the render and the technical drawing cost you nothing.

01

Your Requirement

Send a sketch, a measured layout or a reference photo. Sizes, drawer counts, colour, locks and casters.

02

3D Scene Render

We build a virtual scene image of the cabinet before anything is made, so you can see the proportions.

2 working days
03

Technical Drawing

The layout is locked and issued as a formal DXF / PDF drawing with dimensions, steel gauge and bill of materials.

2 working days
04

Sample Build

One sample unit is built and photographed, or shipped, for your final approval.

7-10 days
05

Mass Production

Punch, bend, weld, powder-coat and assemble on the line, with photo updates at the key stages.

30 days
06

QC & Shipping

Pre-shipment inspection against the confirmed drawing, then export packing and container loading.

30-45 days total
Build Options

From Our Production Line

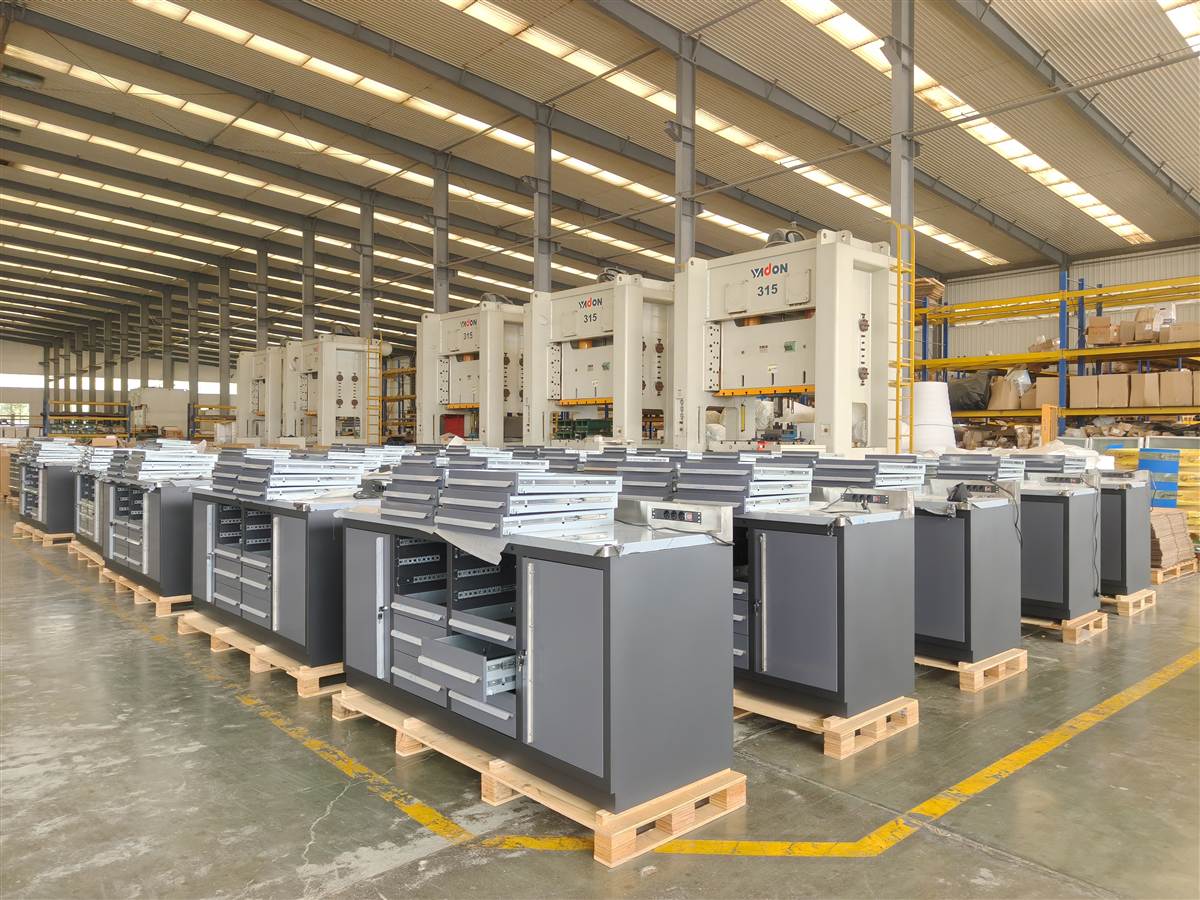
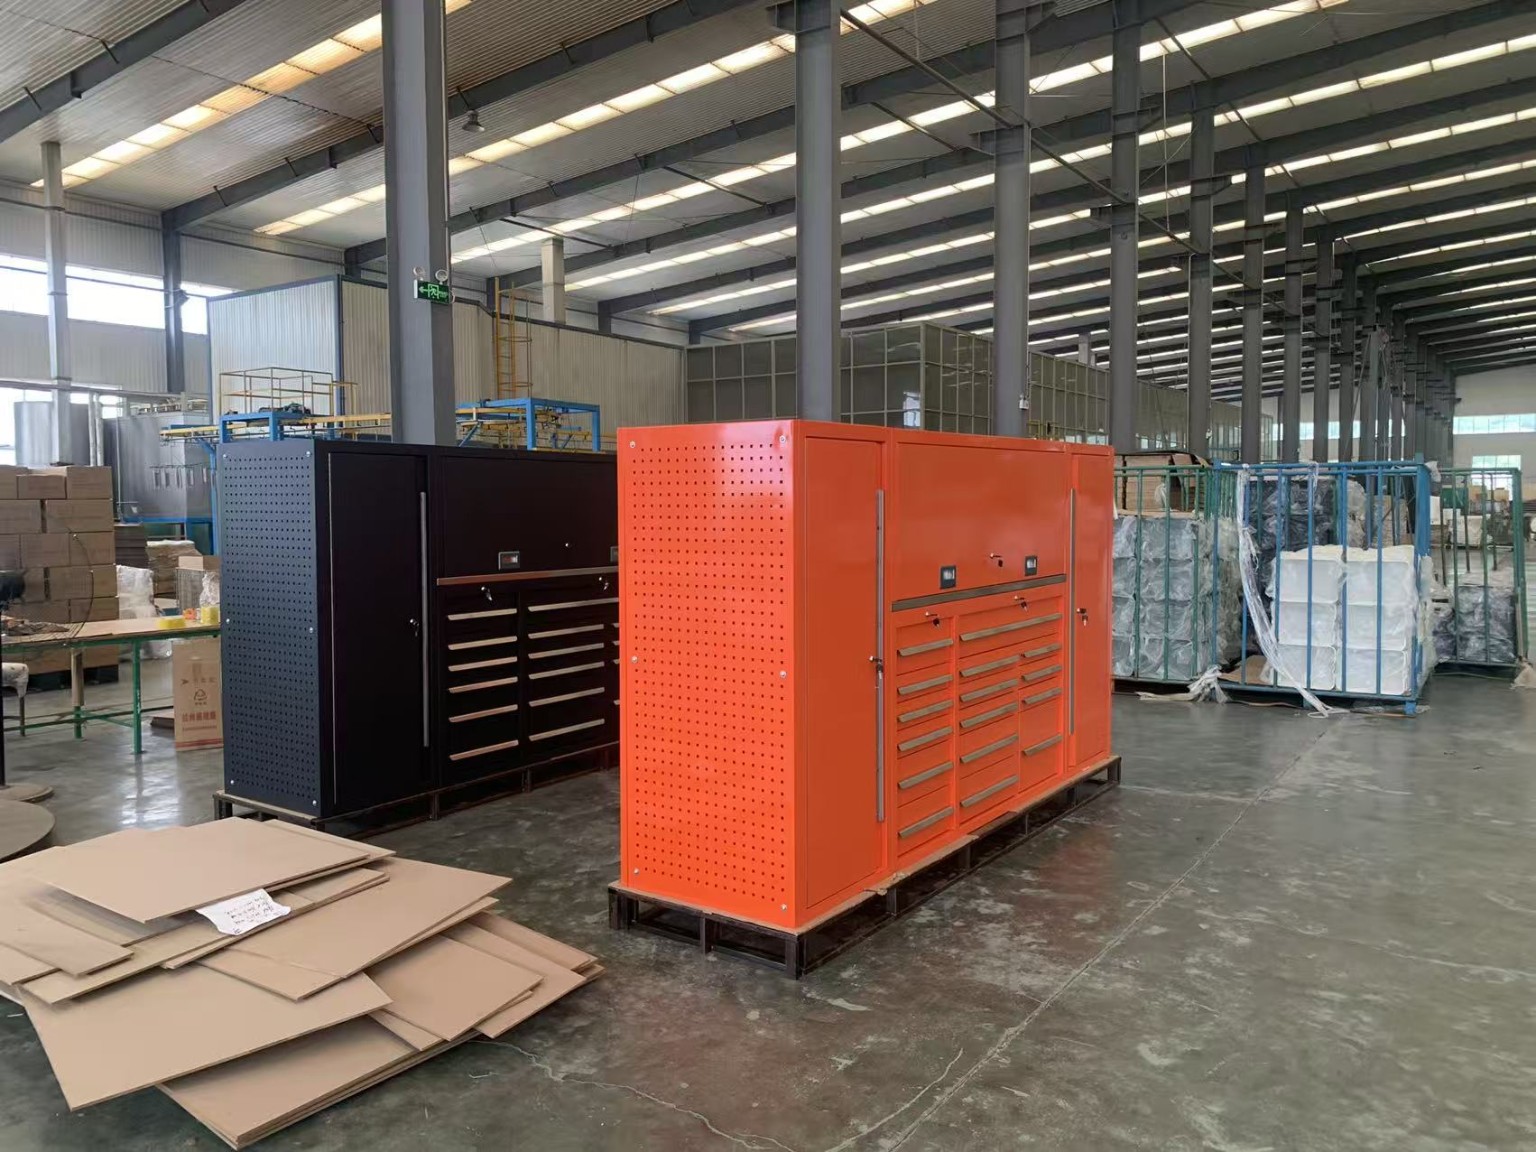
Units built on the Qingdao line — not stock photography. Bring your own drawing or a reference photo and it will be built to that.

Tall cabinets, side view
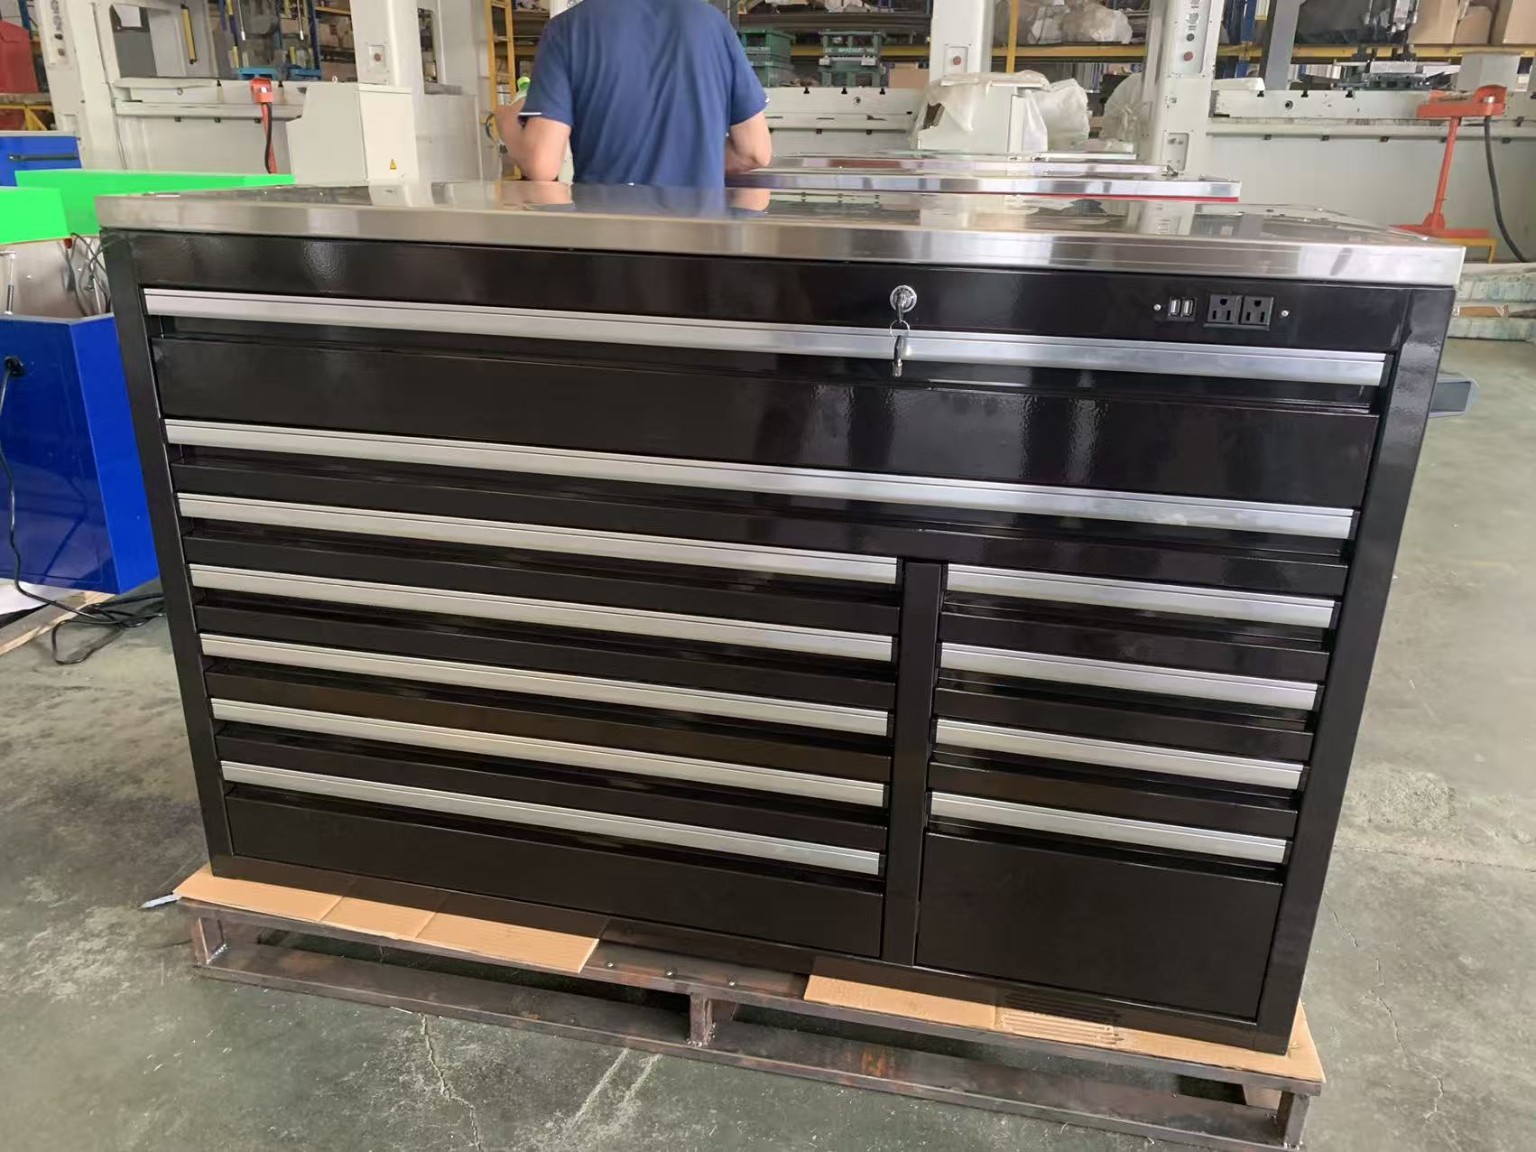
Worktop and drawer bank
Assembly, Qingdao workshop
Quality System

Automotive-Grade Quality System

Our factory holds IATF 16949:2016 — the automotive quality system — and produces stamped and welded metal parts with electrophoretic and spray coating for a German premium car maker. The same plant, the same stamping, welding and coating processes go into your cabinets. The certificate is in cycle 3 and runs to July 2029.

ISO 9001:2015 is also held (manufacture of metal structural products, first certified 2018). The IATF certificate covers automotive part manufacturing at the plant; product design and drawings are handled by our own engineering team.
FAQ

Buyer Questions

Is 6 m too long for one run?

No — we build wall runs from a few hundred millimetres up to a full shed wall. What changes with length is how the run is split into cabinets and crates, and how the tall sections are stacked on site.

Can it go around a corner?

Yes, corner runs are normal. Send the wall-to-wall measurements on both legs and the corner is treated as its own module rather than two cabinets fighting for the same 600 mm.

Do you install it?

No — installation is not in our scope. The system ships with a numbered drawing and a set-up guide, and the fixing detail is designed so a competent installer can work from the drawing alone.

How do we start?

Send the wall length, ceiling height, what is behind the wall and a photo, plus what the space is for. We return a 3D render of the arrangement in about two working days, before any money moves.

Also On The Same Line

Other Product Lines

Contact

Get a Quote Within 24 Hours

Send a drawing, a rough sketch or a photo of what you need. Tell us the destination port and the quantity you have in mind — you get a firm number, a lead time and photos of comparable builds.

Contact
Stephen Liang · Managing Director
Tel / WhatsApp
Address
No.6 Building, Shui Qing Hua Yuan,
Chengyang District, Qingdao, China
Send Inquiry